
How to Prevent Sound Leakage From a Dedicated Home Theatre Room
A home theatre room is the perfect way to watch movies, listen to music & play video games with top-notch sound. But the loud explosions, deep bass or action scenes could go through walls and doors and penetrate ceilings and floors, causing noise to family members also neighbors. In Indian houses, where the bedrooms, living rooms, and adjoining apartments can have shared walls, sound leakage can sometimes be particularly difficult to address.
In this blog, we will discuss how to minimize noise leakage from a dedicated home theatre room without affecting the quality of the theatre room's internal acoustics.
1. Understand Why Sound Leaks From a Home Theatre
It's important to understand how sound is getting out of the room before investing in soundproofing materials. Vibrations are the way sound is transmitted through building structures & openings are the way sound is transmitted as an airborne sound.
Bass vibrations can pass through walls, floors, ceilings & connected structures, making low-frequency sounds from subwoofers hard to control.
Common causes of sound leakage include:
-
Thin walls
-
Gaps around doors
-
Windows and glass panels
-
Shared ceilings and floors
-
Cable openings
Identifying these weak points helps you focus your budget on the areas that need improvement rather than treating every surface unnecessarily.
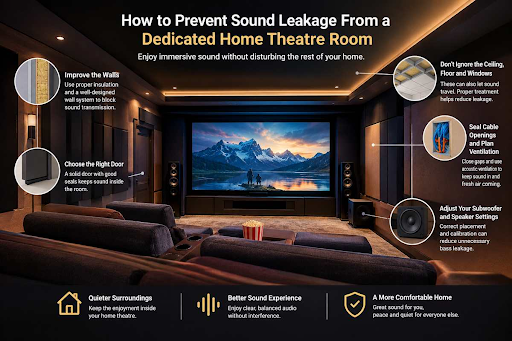
2. Improve Wall Sound Isolation With the Right Construction
Walls need attention when setting up a soundproof home theatre also putting foam panels on the walls alone will not stop much sound from reaching other rooms.
To keep more sound inside, use thicker walls, reduce speaker vibrations, and seal gaps where sound can escape.
Consider a secondary wall system
If your home theatre is next to a bedroom or another room, adding a second wall can help keep the sound inside. Depending on the existing wall, you can build a separate frame, fill the gap with mineral wool, and cover it with two layers of gypsum board.
The way you build the wall makes a difference. If the new wall is firmly attached to the old one, vibrations can still travel through it. Leaving a gap between the two walls can help reduce this problem.
Use acoustic insulation inside the wall cavity
Mineral wool or other suitable cavity insulation can help reduce sound resonance within a wall assembly. It works best as part of a complete wall system rather than as a standalone soundproofing material.
Important: Acoustic foam and decorative wall panels primarily control reflections inside a room. They do not replace the mass, airtightness, and structural separation required for sound isolation.
Before adding wall layers, consider available room space, electrical wiring, fire safety, and the effect on doors and other fittings.
3. Install a Properly Sealed Sound-Reducing Door
A standard interior door can become one of the weakest points in a home theatre room, even when the surrounding walls provide reasonable sound isolation.
For better results, consider a solid-core door or a purpose-designed acoustic door selected to match the required level of sound isolation.
Pay attention to the entire door assembly:
-
Door leaf: Choose a heavier door designed for sound reduction.
-
Perimeter seals: Install suitable compression seals around the frame to close air gaps.
-
Bottom seal: Use an automatic drop seal or an appropriate threshold solution to reduce the gap beneath the door.
-
Door frame: Seal the joints between the frame and the surrounding wall.
-
Installation quality: Ensure the door closes firmly without leaving gaps.
An expensive door will not deliver its intended performance if sound can pass around its edges.
For a dedicated cinema room, plan the door location early. This makes it easier to accommodate the required frame, seals, and threshold without affecting the interior design.
4. Control Sound Leakage Through Ceilings, Floors and Windows
Sound can escape through more than the walls. In some rooms, the ceiling, floor, or windows may be the main weak points.
Ceiling sound isolation
If a bedroom is directly above the home theatre, consider a professionally designed ceiling assembly. Depending on the building, this may involve resilient suspension systems, cavity insulation, and additional layers of board.
Avoid assuming that a simple false ceiling will soundproof the room. Decorative ceilings alone generally provide limited isolation from loud sound and deep bass.
Floor and vibration control
Subwoofers can transfer mechanical vibrations into floors and nearby structures. Suitable vibration-isolation supports may reduce some of this transfer, depending on the subwoofer, floor construction, and frequency range.
However, isolation pads alone cannot eliminate bass transmission through a building. Structural solutions may be necessary when substantial low-frequency isolation is required.
Windows and glass panels
Where possible, reduce unnecessary openings in the cinema room. If windows are required, consider well-sealed secondary glazing or a purpose-designed acoustic glazing system.
The gap between glazing layers, frame construction, airtightness, and installation quality all influence performance.
For Indian apartments, check building rules and obtain the required permissions before modifying shared walls, ceilings, windows, or other structural elements.
5. Seal Cable Openings and Plan Ventilation Carefully
Small gaps can undermine an otherwise well-designed sound isolation system. Cable routes, electrical boxes, pipe openings, and ventilation ducts deserve attention during construction.
Seal cable and electrical openings
Plan dedicated routes for speaker cables, HDMI cables, network connections, and power supplies before closing the walls.
Seal openings using materials appropriate for the wall assembly and applicable fire-safety requirements. Where fire-rated construction is involved, use a suitable approved fire-stopping system.
Avoid leaving open holes around cables or drilling multiple unsealed openings after the room is completed.
Design quiet ventilation
A sound-isolated room still needs fresh air and adequate cooling, particularly when it contains a projector, AV receiver, amplifiers, and other heat-producing equipment.
Direct, unobstructed ventilation openings can become sound paths. A suitably designed acoustic ventilation system may use lined ductwork, bends, silencers, or other measures to reduce sound transmission while maintaining airflow.
Do not block ventilation to make the room quieter. Poor airflow can cause overheating, discomfort, and equipment problems.
The ventilation design should balance sound isolation, air quality, cooling, and equipment requirements.
6. Reduce Unnecessary Bass Transmission Through Equipment Setup
Construction improvements are important, but equipment setup also affects how much sound and vibration reaches neighboring spaces.
Subwoofers produce powerful low-frequency energy that can excite room surfaces and building structures. A well-planned system can help reduce unnecessary disturbance without sacrificing the cinema experience.
Consider these practical steps:
-
Position the subwoofer carefully and test different locations before finalising the setup.
-
Use appropriate isolation supports where they are suitable for the floor and subwoofer.
-
Calibrate subwoofer levels rather than operating them unnecessarily high.
-
Adjust bass management and crossover settings to suit the speakers and room.
-
Use receiver calibration to help achieve balanced sound at the listening positions.
These adjustments can reduce excessive bass or vibration in some situations, but they cannot replace proper structural sound isolation.
For the best outcome, address the room construction first and fine-tune the audio system afterwards.
7. Plan Soundproofing Before Your Home Theatre Installation
Sound isolation is generally easier to plan during construction or renovation than after the room has been completed. Early planning allows the walls, doors, ceiling, ventilation, electrical routes, and equipment layout to work together.
Before starting, consider the following checklist:
-
Identify adjoining bedrooms, living spaces, and neighboring properties.
-
Determine whether airborne sound, structural vibration, or both are causing the problem.
-
Set a realistic sound-isolation target based on how the room will be used.
-
Select suitable wall, door, ceiling, and glazing assemblies.
-
Plan cable routes and ventilation before closing the construction.
A qualified acoustic consultant can assess the building structure and recommend an appropriate solution. For demanding projects, sound-isolation performance should be evaluated using suitable measurements rather than relying only on the appearance or thickness of materials.
Frequently Asked Questions
1. Does acoustic foam prevent sound from escaping a home theatre?
No. Acoustic foam mainly reduces reflections and echo inside the room. Preventing sound leakage generally requires a combination of mass, airtightness, structural isolation, and suitable construction.
2. What is the biggest source of sound leakage in a home theatre?
It depends on the room. Common weak points include lightweight walls, poorly sealed doors, windows, ventilation openings, and connected floors or ceilings. Low-frequency bass may also travel through the building structure.
3. Can a home theatre be soundproofed in an apartment?
Sound leakage can be reduced in an apartment, but the achievable result depends on the building structure and the permitted modifications. Shared walls, ceilings, and floors may require professional assessment and building approval.
4. Should soundproofing be completed before installing home theatre equipment?
Yes, where possible. Planning sound isolation before installation helps avoid rework and makes it easier to coordinate construction, wiring, ventilation, speaker placement, and equipment access.
Conclusion
Preventing sound leakage from a dedicated home theatre requires more than adding acoustic panels or choosing thicker curtains. The most effective approach combines properly designed walls, sealed doors, attention to floors and ceilings, airtight cable openings, suitable ventilation, and careful subwoofer calibration.
At Melody House, we bring decades of audio-video experience to home theatre planning, equipment selection, and installation. Whether you are building a dedicated cinema room or upgrading an existing setup, our team can help you plan a system around your room, listening preferences, and budget. Explore our home theatre solutions to create a comfortable, well-designed cinema experience for your home.